
Reno Forge
Kitchen Renovations Scoped Around How You Actually Cook
Layout changes, cabinetry, and full mechanical updates — planned and priced in writing before demo day.
Email Us for a Free Estimate
A Kitchen Renovation Is a Mechanical Project With a Design Wrapper
Cabinetry and countertops get the attention, but a kitchen renovation lives or dies on the electrical, plumbing, and ventilation behind them. We scope the mechanical work first, then build the design around a kitchen that actually functions for daily use.
Electrical Sized for Modern Appliances
Older GTA kitchens were wired for a different era of appliances. We assess panel capacity and circuit layout before finalizing your appliance plan, so you're not tripping breakers the first week.
Plumbing Moved With a Plan, Not a Guess
Relocating a sink or adding an island with plumbing means understanding what's actually running through the floor or wall first. We check before we commit to a layout.
Ventilation That Actually Vents Outside
A range hood that recirculates instead of venting outdoors does little for grease and moisture. We verify and correct venting as part of the scope, not as an afterthought.
Layout Built Around Real Use
Whether it's a full gut or a cabinet-and-counter refresh, we design the layout around your workflow — the way you actually cook, not just a showroom arrangement.
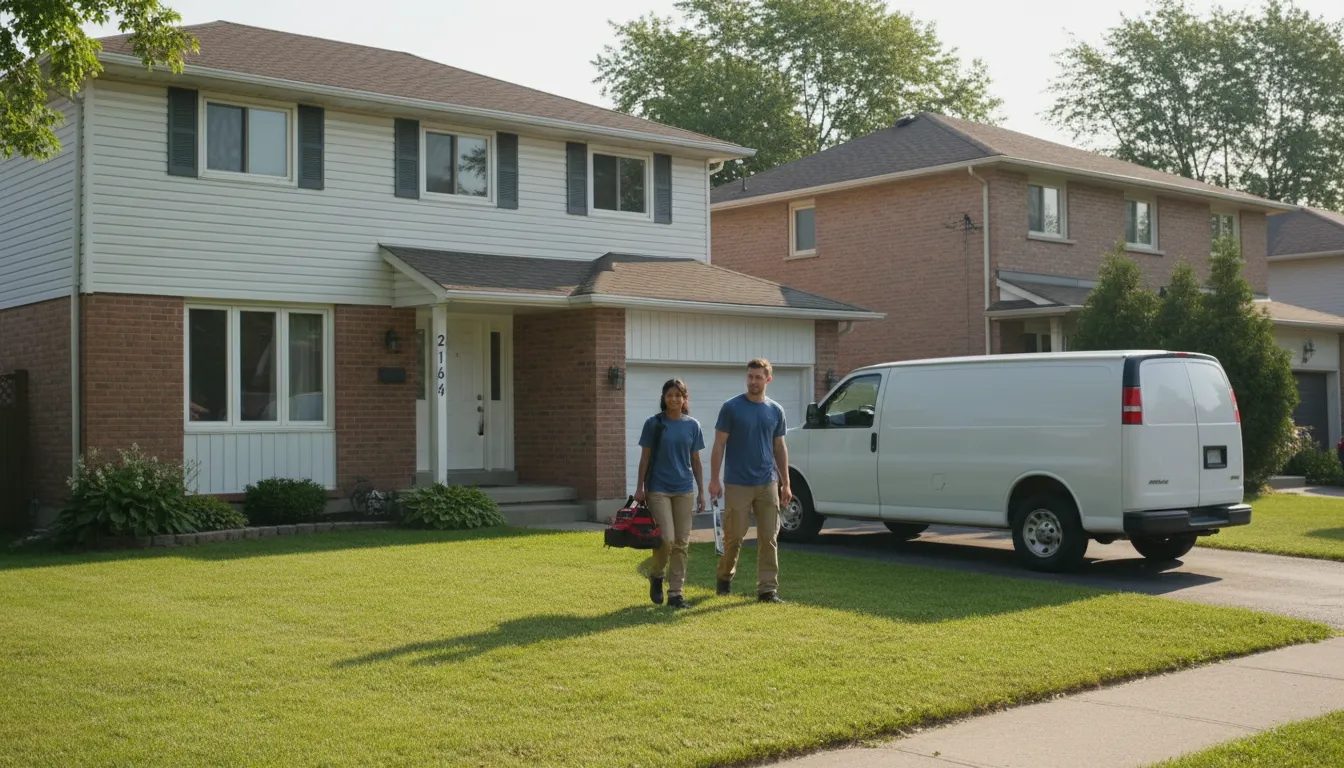
Why Beautiful Kitchen Renovations Underperform
A kitchen can look magazine-ready and still frustrate the homeowner within months — an undersized electrical panel that can't handle the new appliances, a range hood that doesn't actually vent outside, or plumbing moved without checking what else was routed through that wall. These are function failures hiding behind good design.
We Scope the Mechanicals Before We Finalize the Design
Every Reno Forge kitchen renovation starts with an assessment of electrical capacity, plumbing routing, and ventilation — written into your scope before cabinetry and countertop selections are finalized, so the kitchen performs as well as it photographs.
How We Run a Kitchen Renovation Project
A sequence built for accountability, not improvisation.
- 1
Assessment & Written Scope
We assess electrical, plumbing, and ventilation, and send a written scope covering mechanical work and finishes.
- 2
Demo
Existing cabinetry, countertops, and finishes come out, with any needed structural or mechanical issues confirmed.
- 3
Electrical, Plumbing & Ventilation
Mechanical work is updated to support your new layout and appliances, photographed before it's covered.
- 4
Cabinetry, Counters & Finishes
Cabinetry, countertops, backsplash, and fixtures are installed to match your written scope.
- 5
Final Walkthrough
We test appliances, ventilation, and fixtures, and walk the finished kitchen against your original scope.
Why Choose Reno Forge for Kitchen Renovation
A kitchen renovation that looks great and doesn't perform is a failed renovation. We scope function first.
Electrical Assessed First
Panel and circuit capacity checked before appliance selections are finalized.
Plumbing Routed With a Plan
Sink and island relocations checked against existing runs before committing.
Ventilation That Actually Vents
Range hoods verified to exhaust outdoors, not just recirculate.
Written Scope Before Deposit
Mechanical work and finishes itemized up front.
Photo-Documented Rough-Ins
Electrical and plumbing work photographed before cabinetry covers it.
Licensed & Insured Crew
Full coverage across every trade in your kitchen project.
Kitchen Renovation FAQ
Can my electrical panel handle a modern kitchen renovation?
It depends on your home's existing panel and circuit layout — we assess this before finalizing your appliance plan, and any upgrade needed is priced into your written scope.
Can you move my kitchen sink or add an island with plumbing?
Yes, we check existing plumbing runs before committing to a new layout, so relocations are planned rather than guessed at mid-project.
Do you handle both full gut renovations and smaller refreshes?
Yes — from a full gut with layout changes to a cabinet-and-counter refresh that keeps the existing footprint, each gets a written scope specific to the work involved.
How long does a kitchen renovation typically take?
It depends on scope — a refresh moves faster than a full gut with electrical and plumbing changes. Your written scope includes a realistic timeline for your specific project.
Will I be able to use my kitchen at all during the renovation?
Access is limited during a full renovation, especially during demo and mechanical work. We'll walk through what to expect for your specific project before work begins.
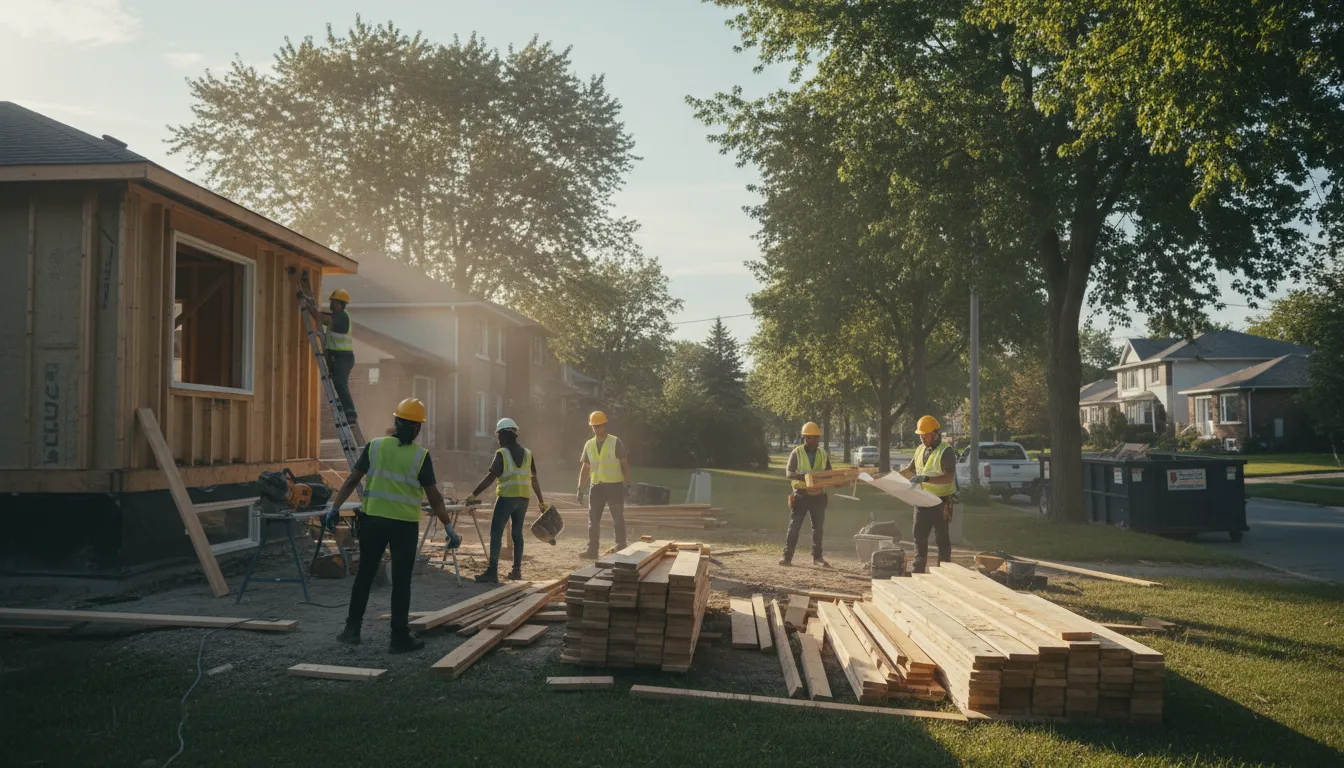
Scope Your Kitchen Renovation Properly
Email us for a written quote covering the mechanical work, not just the finishes.
Email Us for a Free EstimateLocal conditions matter — email us for same-day service.
Fall home-service conditions in Burlington, ON
Fall around Burlington, ON is the season to prepare your home before winter sets in.
Proudly Serving Burlington, ON
Local, on-time service throughout Burlington and the surrounding area.