
Reno Forge
Basement Finishing Built to Handle Ontario's Water Table
Legal ceiling heights, proper vapour barriers, and drainage that's engineered before the drywall ever goes up.
Email Us for a Free Estimate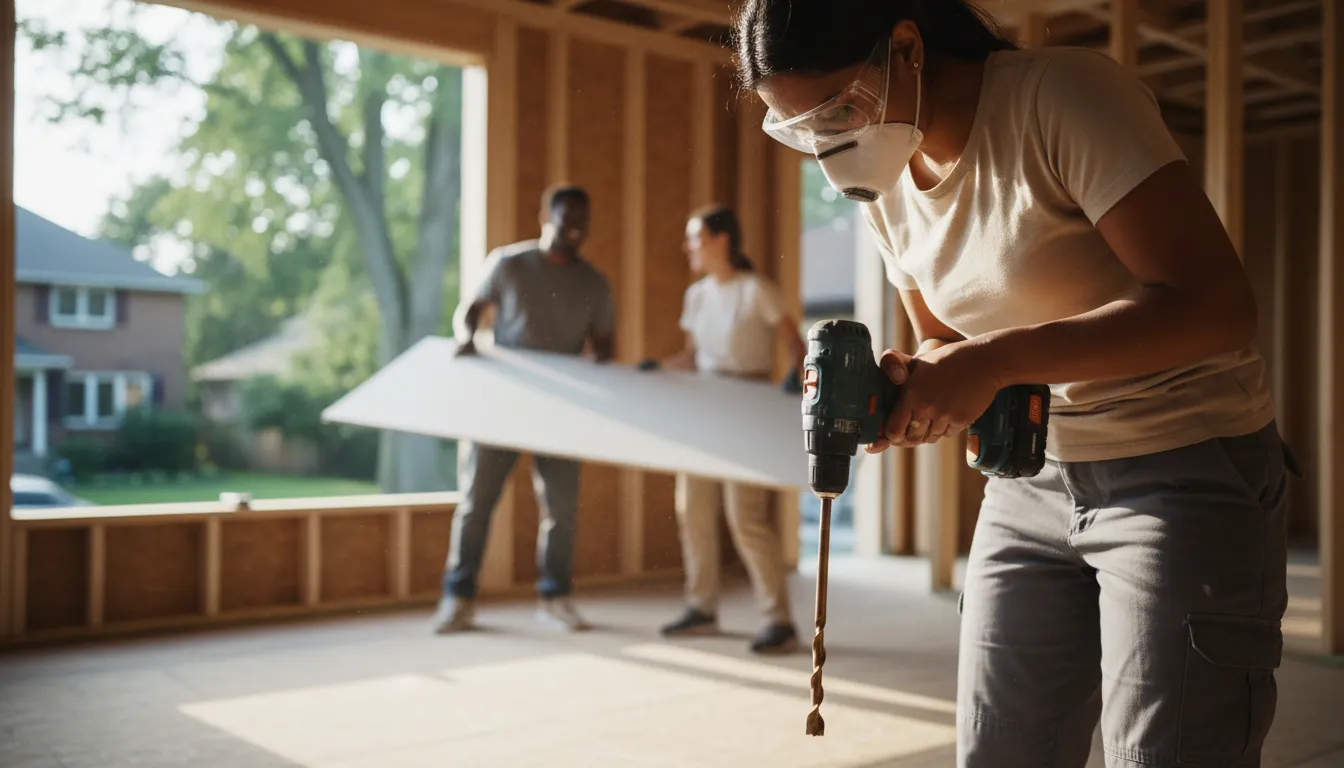
Turning Unfinished Square Footage Into Space You'll Actually Use
A basement is the cheapest square footage in any GTA home — until it's finished wrong and you're pulling out mouldy drywall three years later. We approach every basement as a below-grade build first and a design project second: manage the water, then make it beautiful.
Waterproofing Comes First
Before framing goes up, we assess existing drainage, weeping tile condition, and grading around the foundation. In a region with as many freeze-thaw cycles as ours, skipping this step is how finished basements fail.
Legal Ceiling Heights and Egress
We build to the ceiling height and egress requirements your municipality actually enforces, so your finished basement counts as legal living space rather than a grey-market bonus room.
Vapour Barriers Done Properly
Concrete foundations breathe moisture year-round. We detail vapour barriers and insulation to manage that moisture instead of trapping it behind the walls where it causes problems nobody sees until it's serious.
Layouts for How You'll Live
Rec room, home gym, in-law suite, or a rental unit — we lay out framing, electrical, and plumbing rough-ins around the actual use, not a generic template.
The Basement Finishing Shortcut That Costs Homeowners Later
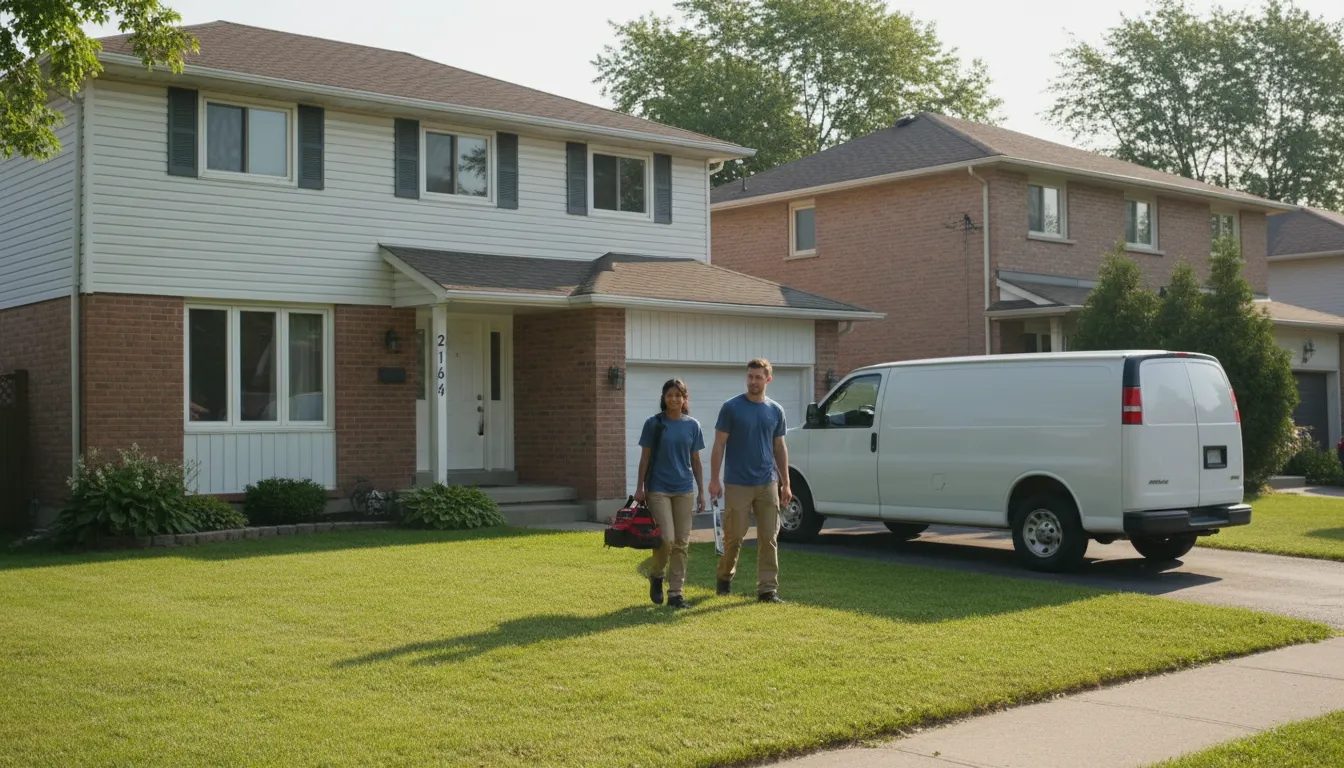
Plenty of contractors will frame and drywall a basement in a week without ever checking the weeping tile, the grading outside, or whether the vapour barrier is installed correctly. It looks finished at handover. Then the first heavy spring thaw or summer downpour finds the weak point, and the homeowner is tearing out brand-new drywall to fix a waterproofing problem that should have been caught before framing.
A Scope That Starts Below Grade, Not at the Drywall
Reno Forge assesses drainage and moisture conditions as step one of every basement project, and that assessment is written into your scope before framing begins. If remediation is needed, you'll know the cost and the reason before you commit — not after the finished room already has a water stain.
How We Run a Basement Finishing Project
A sequence built for accountability, not improvisation.
- 1
Assessment & Written Scope
We inspect existing moisture conditions, ceiling height, and egress before pricing the project, and document all of it in your written scope.
- 2
Permits & Waterproofing Prep
Permits are pulled where required, and any waterproofing or drainage correction happens before framing starts.
- 3
Framing, Rough-Ins & Insulation
Framing, electrical, plumbing rough-ins, and vapour-barrier-correct insulation go in with photo documentation at each stage.
- 4
Drywall, Finishes & Fixtures
Drywall, flooring, trim, and fixtures are installed to match the layout agreed in your scope.
- 5
Final Walkthrough
We walk the finished space against your written scope and close out the punch list before handover.
Why Choose Reno Forge for Basement Finishing
Basements fail more renovations than any other room in the house — because the water problem gets ignored. We don't ignore it.
Waterproofing-First Approach
We check drainage and moisture conditions before framing, not after a callback.
Legal Egress & Ceiling Heights
Built to counts-as-living-space standards, not a grey-market shortcut.
Photo-Documented Rough-Ins
Electrical and plumbing rough-ins photographed before drywall closes them up.
Written Scope Before Deposit
Materials, sequence, and allowances agreed in writing up front.
Freeze-Thaw Aware Detailing
Vapour barriers and insulation detailed for our climate swings.
One Coordinated Crew
Framing, trades, and finishing run on one sequence, one schedule.
Basement Finishing FAQ
Will my finished basement count as legal living space?
We build to the ceiling height and egress standards required for legal living space in your municipality, and pull permits where required so the finished basement is properly documented.
How do you handle basement moisture and waterproofing?
We assess drainage, grading, and weeping tile condition before framing starts. Any correction needed is priced into your written scope up front, rather than discovered after the room is finished.
Can you add a bathroom or wet bar to my basement?
Yes, plumbing rough-ins for a bathroom, wet bar, or kitchenette can be scoped into the basement project, coordinated with the same crew handling framing and finishing.
How long does a typical basement finishing project take?
It depends on square footage and scope — a rec room finish moves faster than a basement with a full bathroom and kitchenette. Your written scope includes a realistic timeline based on the actual work involved.
Do you finish basements in older Burlington and GTA homes?
Yes — older homes often need extra attention to ceiling height, existing wiring, and foundation condition, and we price those specifics into the scope rather than treating them as surprises.
Get Your Basement Scoped the Right Way
Email us for a written basement finishing quote, waterproofing included from day one.
Email Us for a Free EstimateLocal conditions matter — email us for same-day service.
Fall home-service conditions in Burlington, ON
Fall around Burlington, ON is the season to prepare your home before winter sets in.
Proudly Serving Burlington, ON
Local, on-time service throughout Burlington and the surrounding area.